01
Real Estate
Clear, local guidance for buying, selling, and investing across Southern California—with strategy shaped around your next move, not a generic transaction.
Visit real estate website Your New HavenBook a consultation
Southern California · Inland Empire
Thoughtful SoCal real estate, ADU guidance, interior design, and property management—brought together with one trusted point of view.
Four services · one connected perspective
Your goals rarely fit into one box. The advantage of Your New Haven is seeing the property, the plan, the design, and the long-term care together.
Clear, local guidance for buying, selling, and investing across Southern California—with strategy shaped around your next move, not a generic transaction.
Visit real estate websitePractical support from early feasibility and layout thinking through permit coordination, finish decisions, and the owner-builder journey.
Explore an ADUWarm, functional interiors shaped around real life—whether you are refreshing a rental, planning a renovation, or finishing a new space.
Plan a spaceHands-on care for rental homes, from positioning and resident coordination to the thoughtful details that protect long-term value.
Discuss a rentalWhy Your New Haven
I'm Shilpa Bhambhani—a SoCal Realtor®, ADU specialist, and interior designer who understands homes from more than one angle.
I bring practical planning, design judgment, and hands-on property experience to every conversation. That means fewer disconnected decisions and a clearer path forward—whether you are searching for a property, imagining an ADU, improving a space, or caring for a rental.
Selected work
Project stories will grow here over time—from property strategy and feasibility to completed interiors and rentals ready for residents.
Featured project · Ontario Ranch
An owner-builder journey connecting permit coordination, compact-space planning, finish selections, and rental readiness.
Future case study
Three project stories
Featured ground-up project · Ontario Ranch
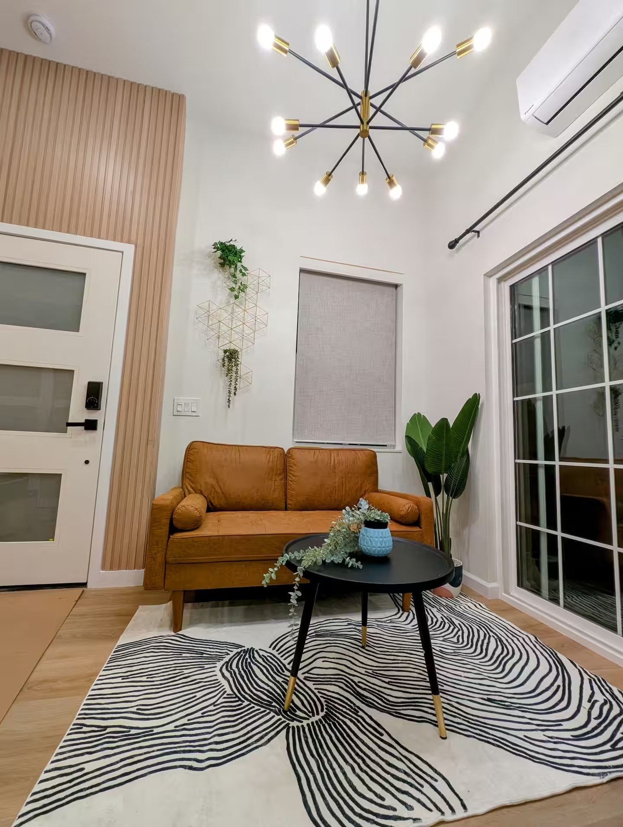
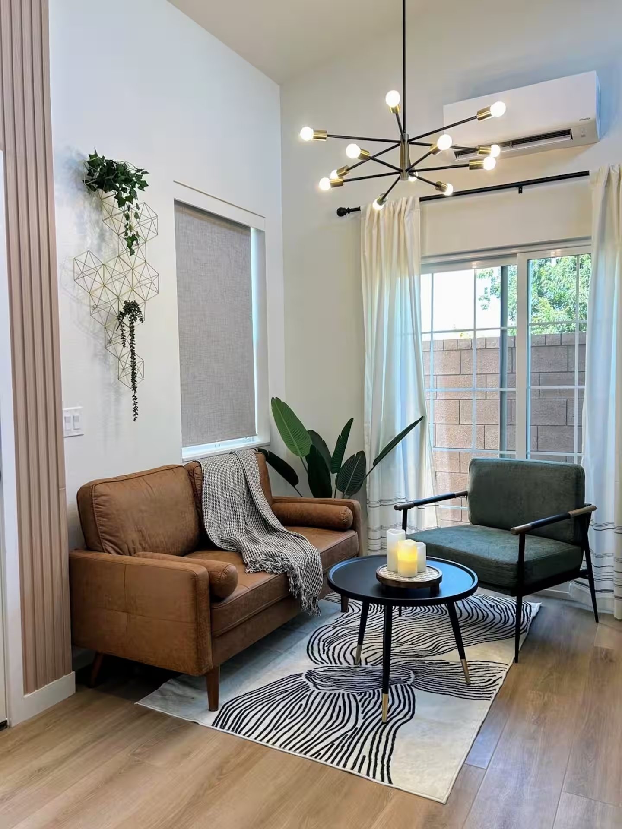
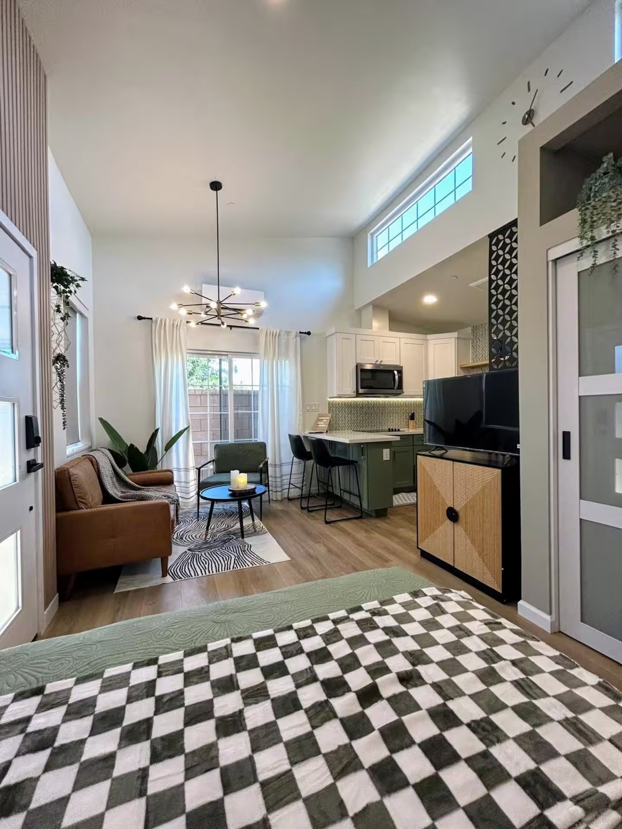
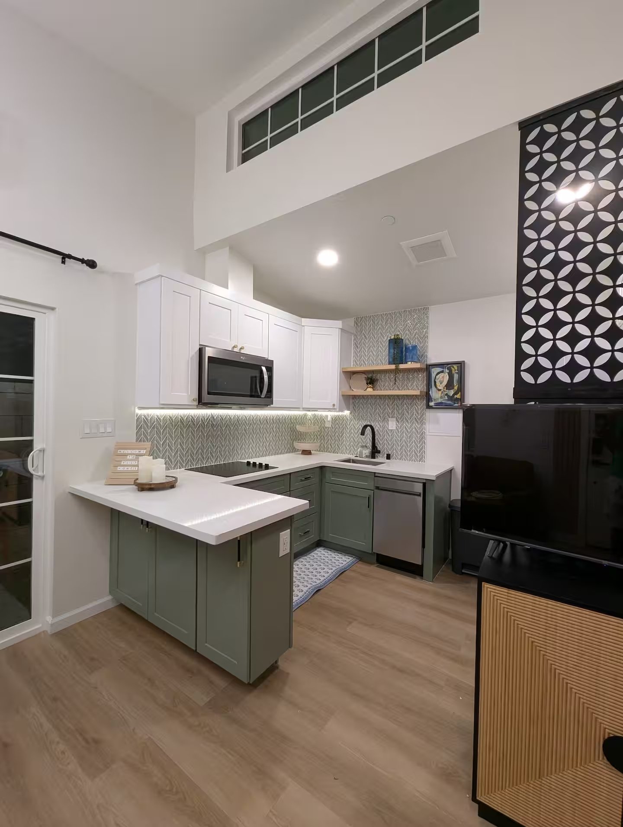
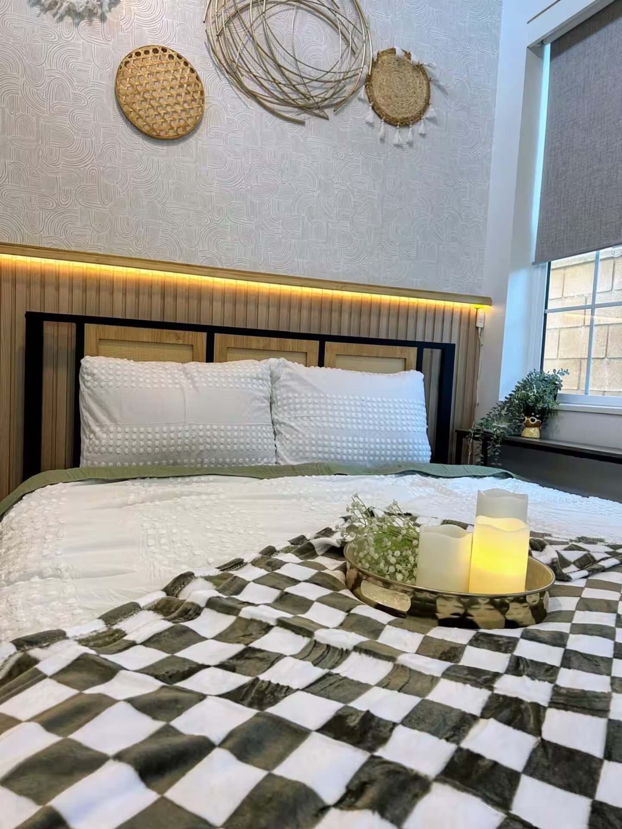
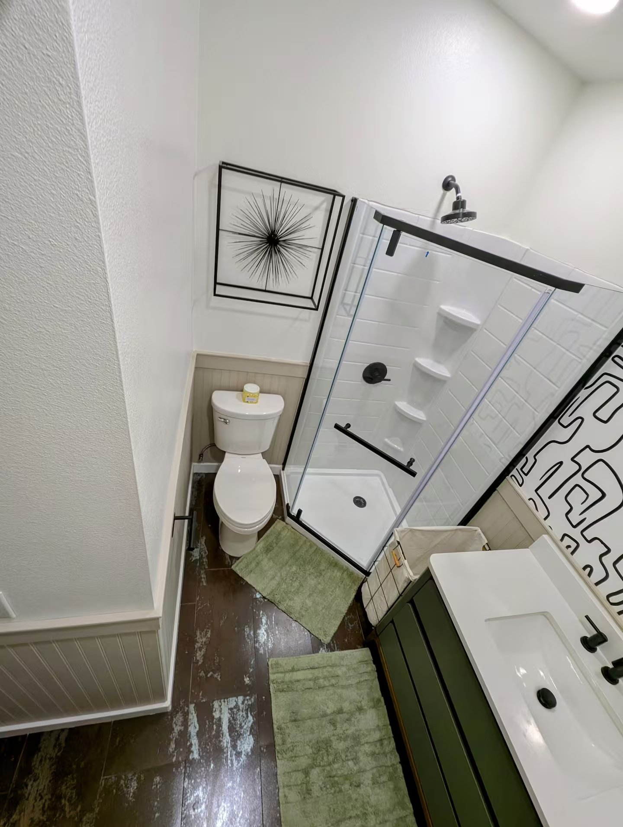
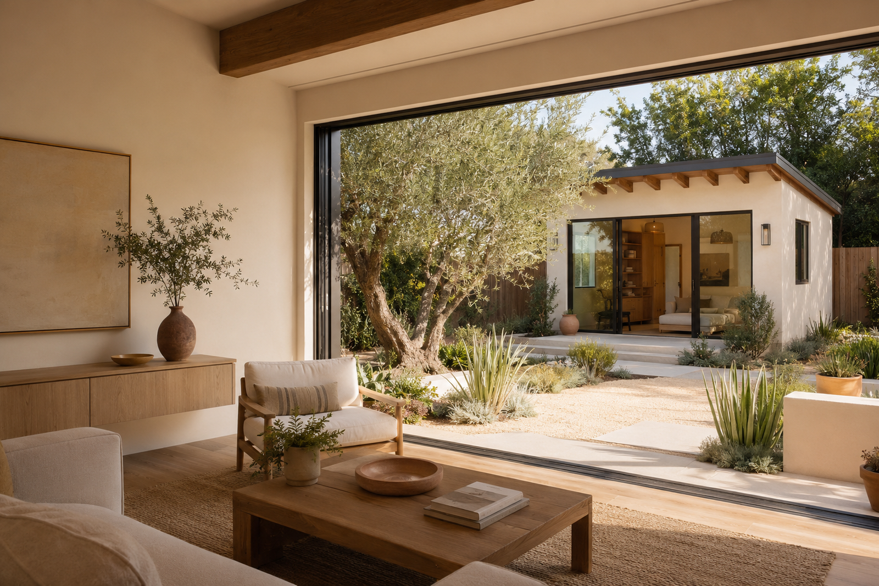
An underused mini backyard golf area became a fully furnished, designer studio ADU—planned, permitted, built, furnished, and prepared to generate rental income for the client.
The opportunity
The goal was bigger than adding square footage. We reimagined a recreational corner of the yard as a compact, independent home that could work beautifully for a resident while creating a new revenue stream and supporting long-term wealth creation.
The delivery
Your New Haven managed the entire journey: architectural plans, permitting, city coordination, construction project management, interior design, purchasing, vendor management, fixtures, furnishings, and the finishing details required for a polished rental launch.
End-to-end scope
The outcome
A fully furnished designer residence—efficient in footprint, elevated in experience, and ready to begin its next chapter as a revenue-generating asset.
Design transformations
Three multifamily environments, each with its own visual language and a shared focus on welcoming, functional spaces that residents can genuinely use and enjoy.
Multifamily amenity interiors
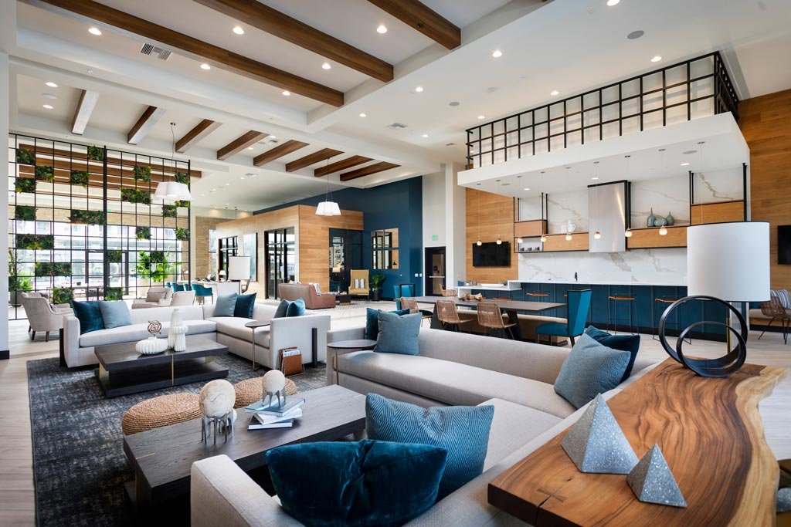
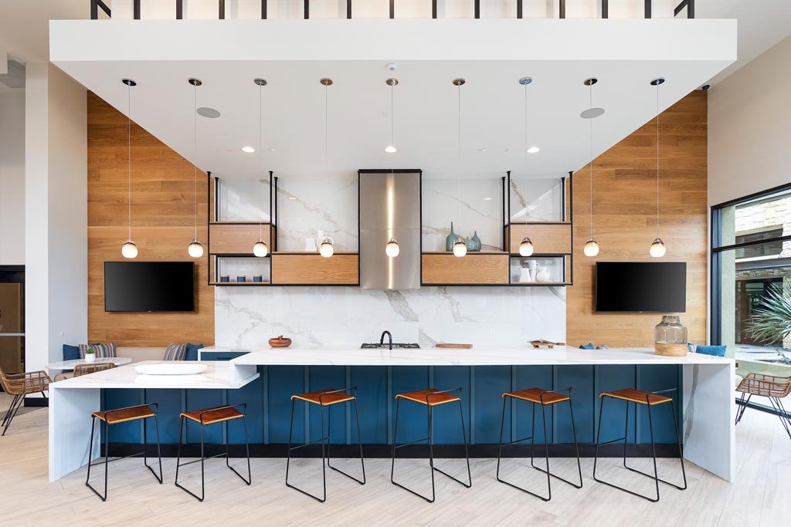
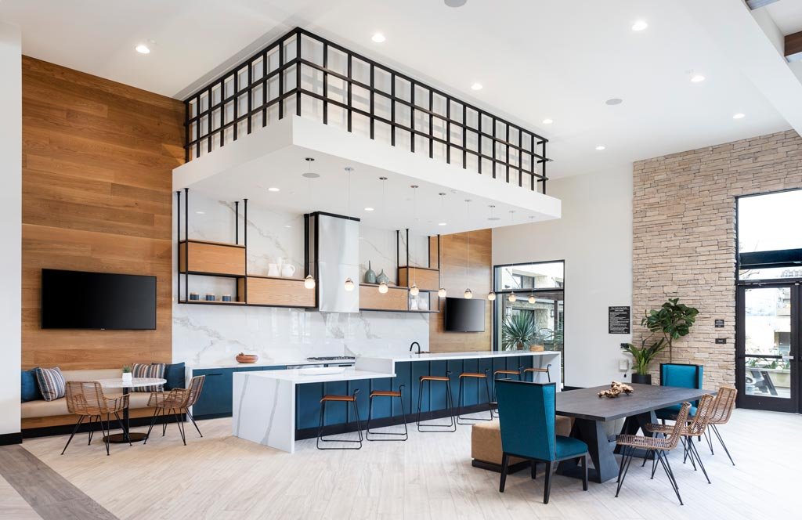
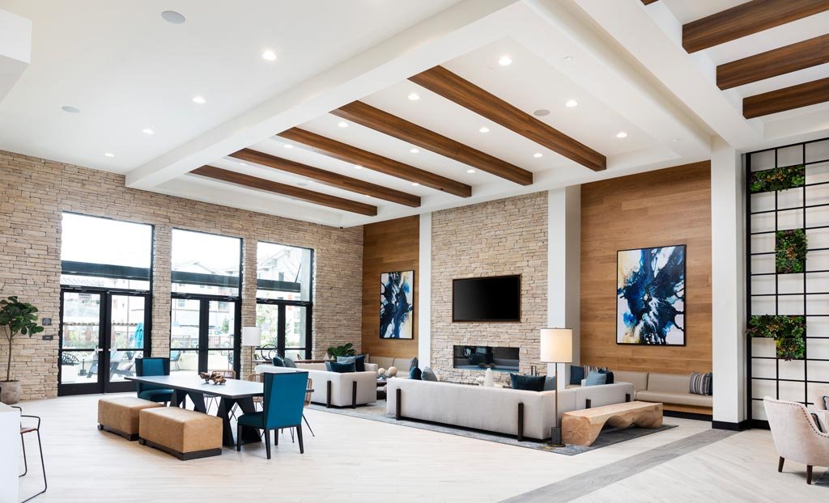
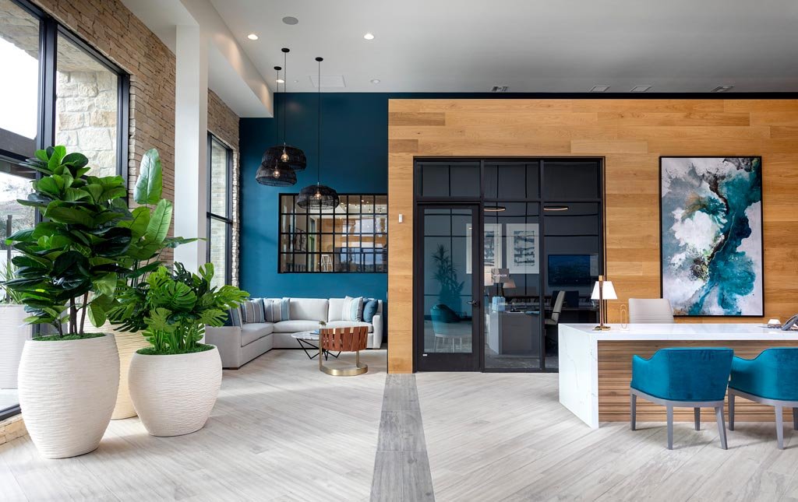
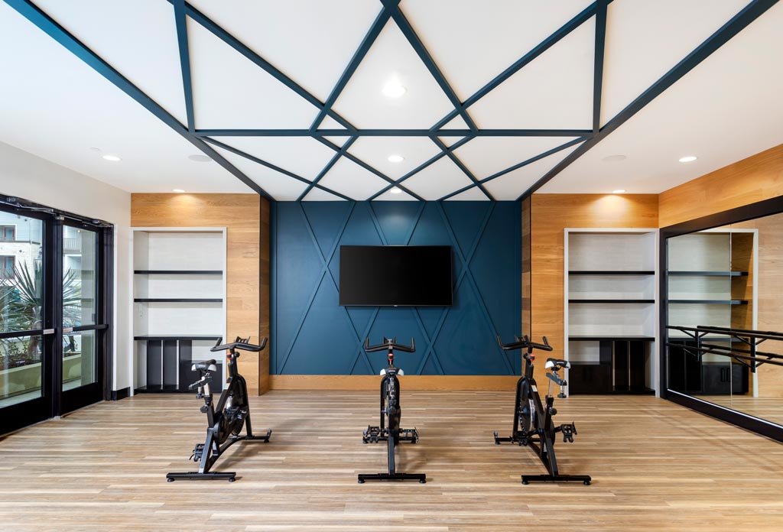
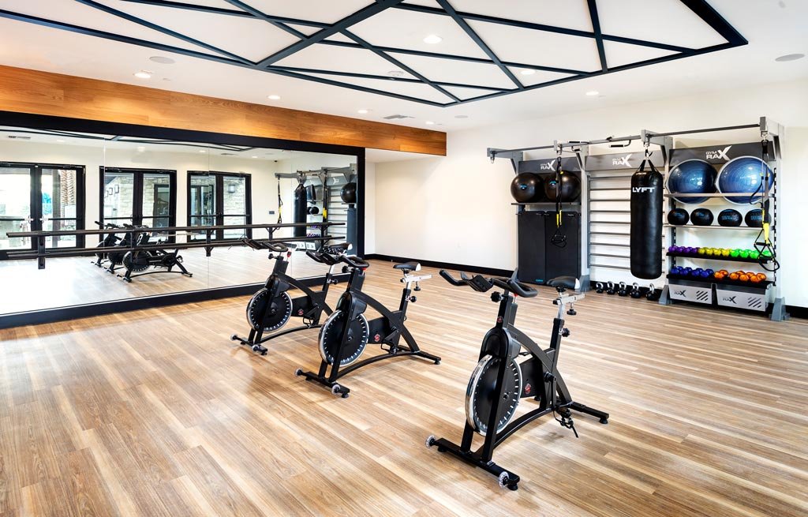
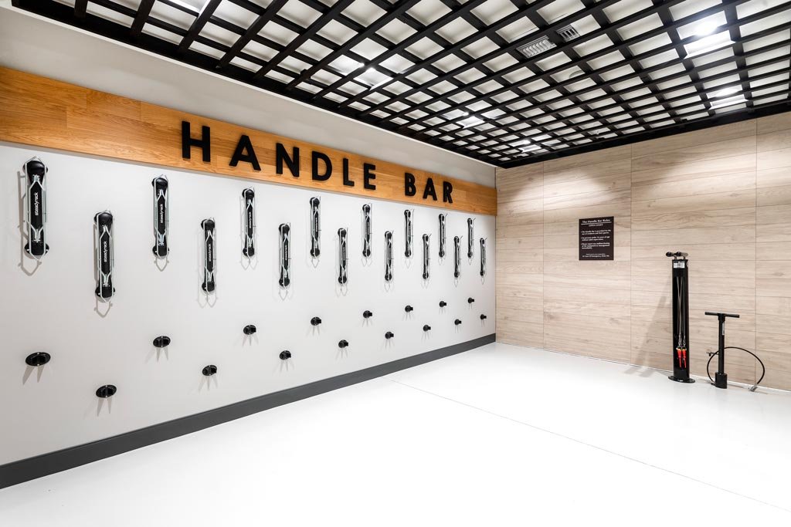
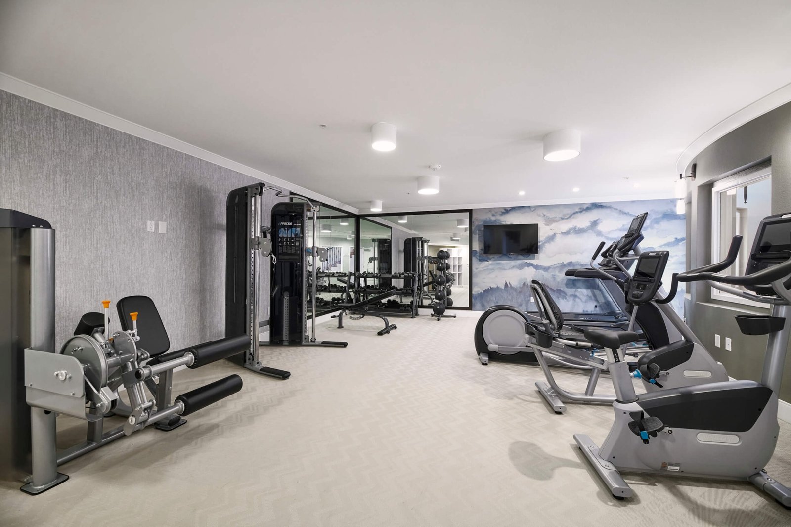
A vibrant amenity collection built around contrast and energy. Deep teal, warm oak, textural stone, and graphic black framework create a cohesive identity across social, fitness, leasing, and resident-support spaces.
Resident clubhouse transformation
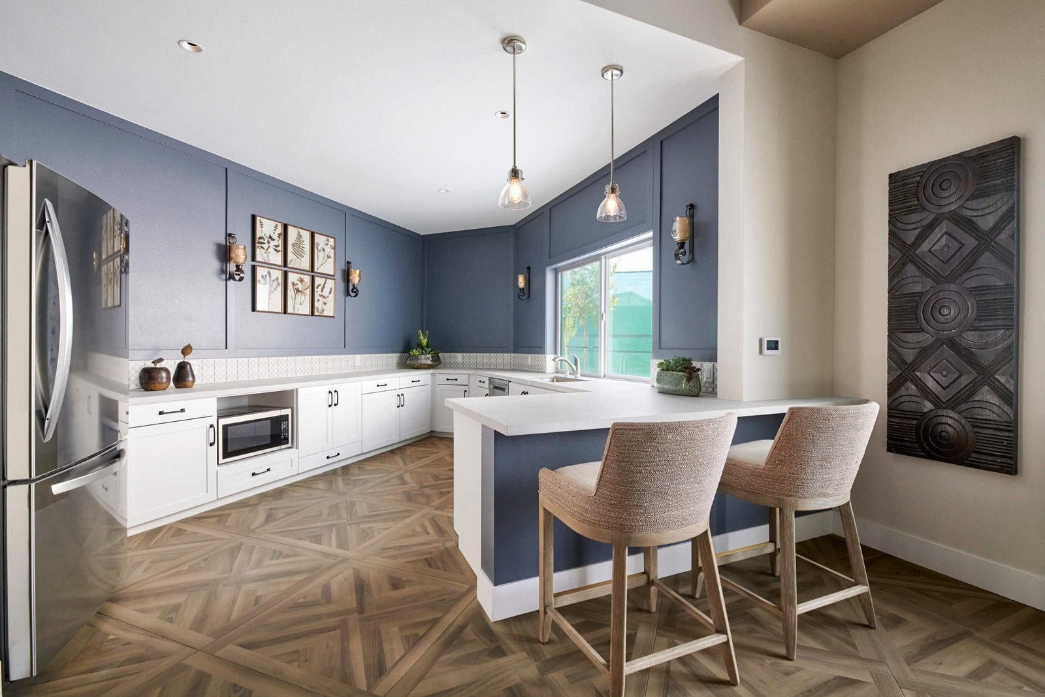
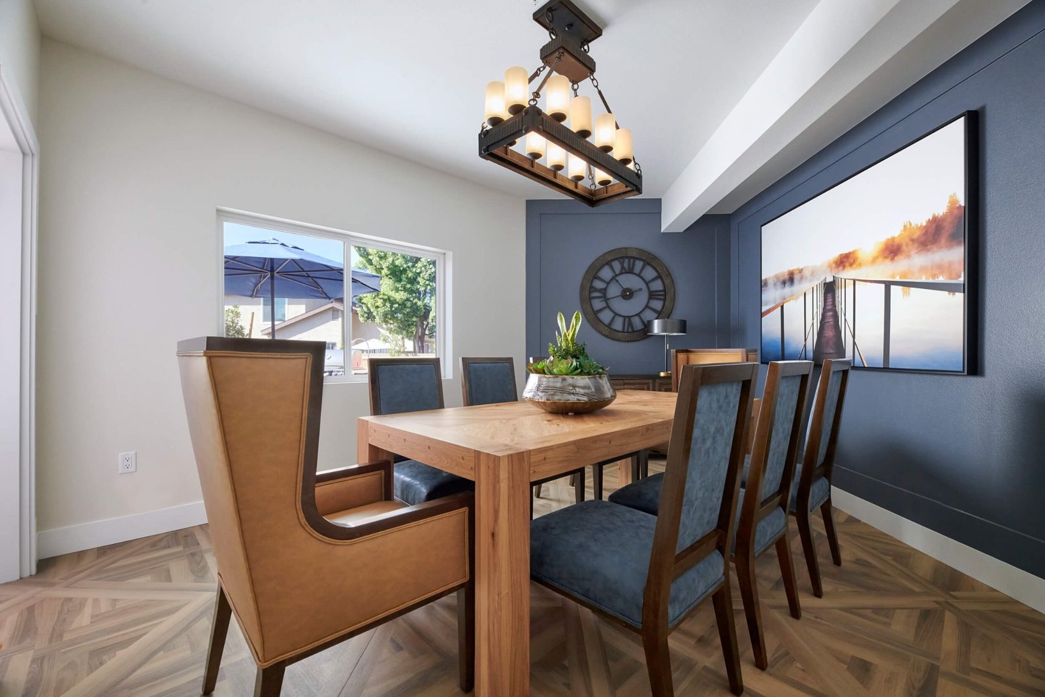
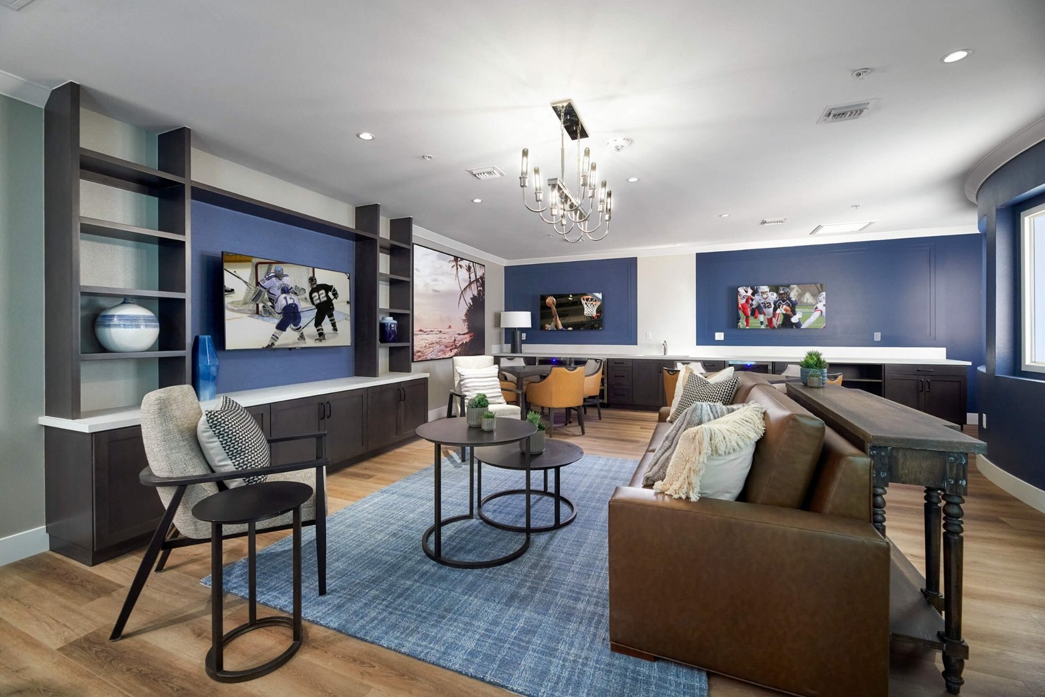
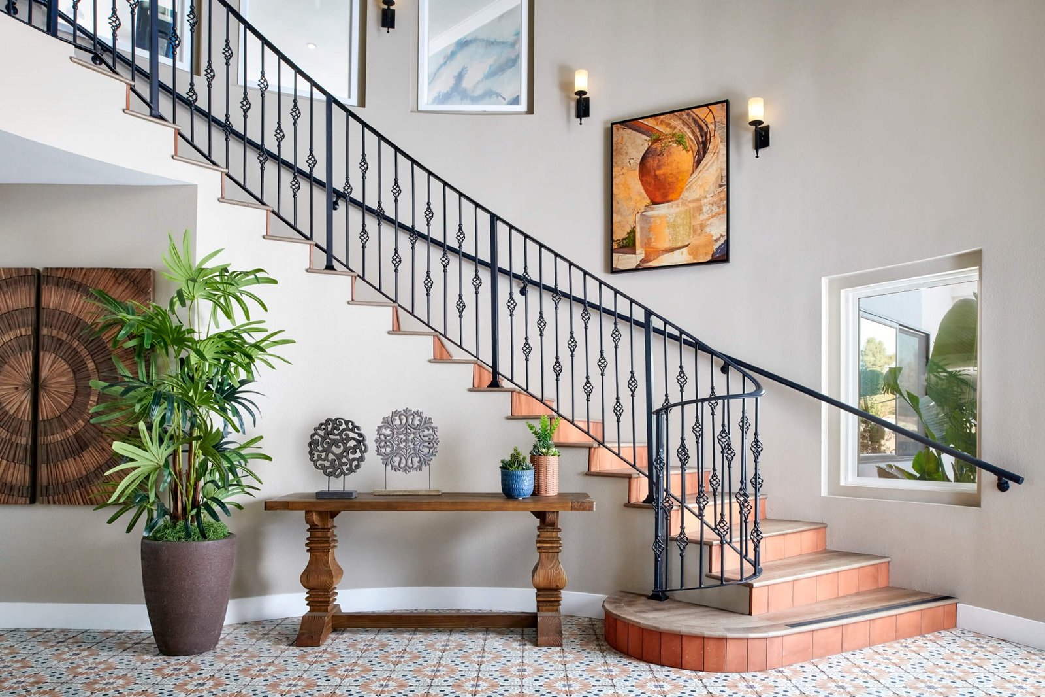
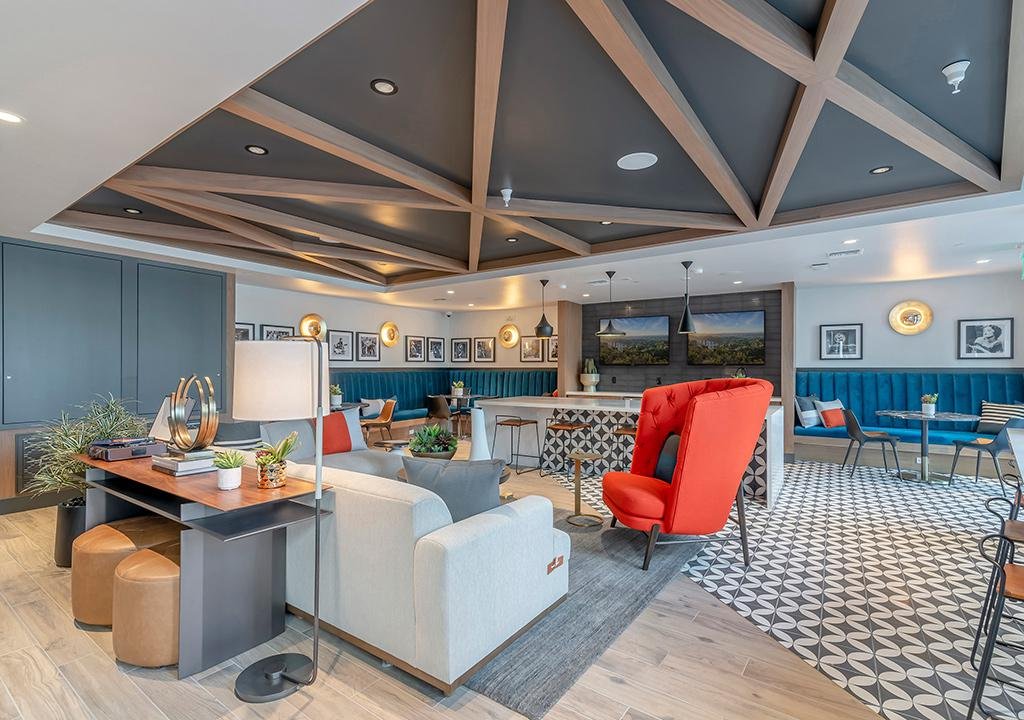
A calm, residentially scaled collection of resident spaces balancing tailored blue-gray millwork, warm wood, soft upholstery, and expressive artwork. Each room has its own purpose while sharing a relaxed, polished character.
Hospitality-inspired common areas
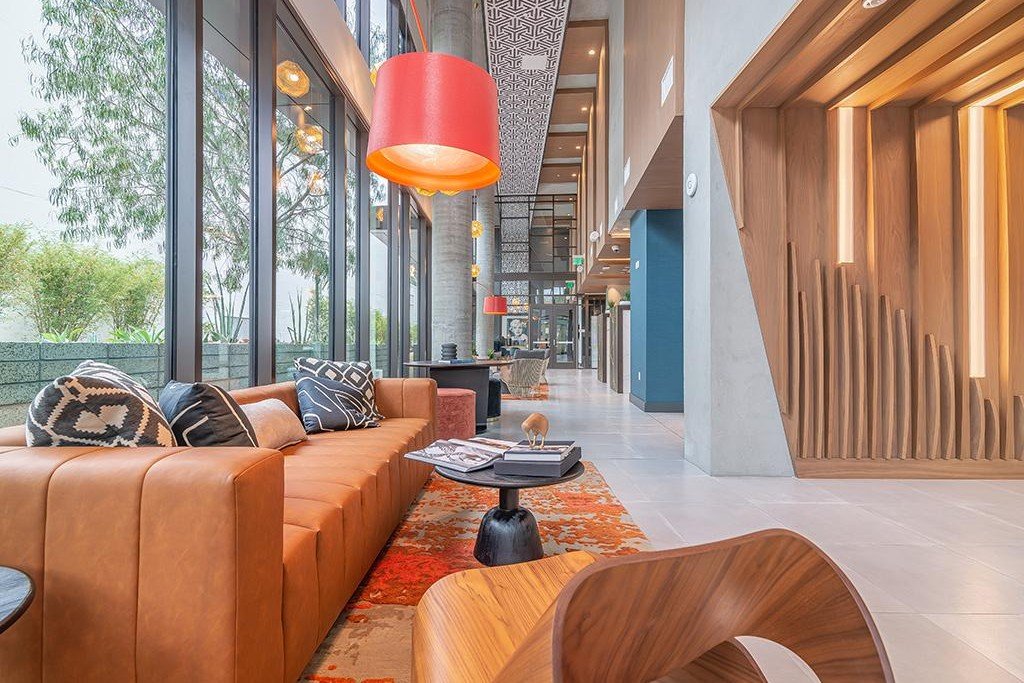
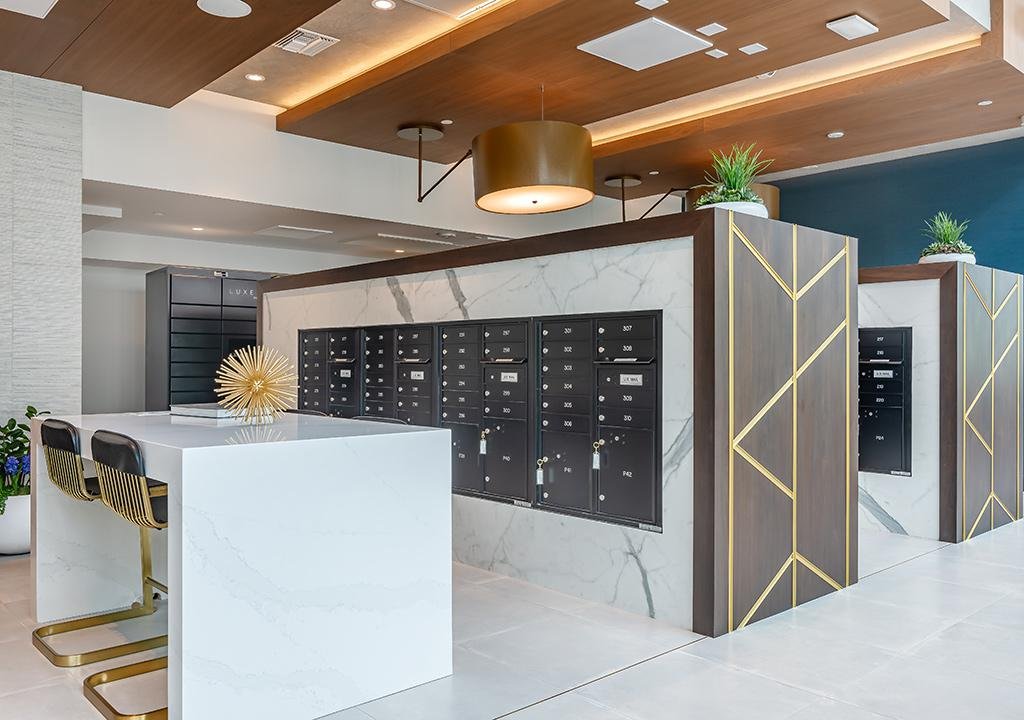
A confident common-area experience that pairs sculptural millwork and brass detailing with saturated color, patterned surfaces, and warm woods. The result gives the lobby, mail area, and clubhouse a memorable hospitality-forward identity.
Start with a conversation
Tell me where you are in the process. I'll help you identify the most useful next step.
Email Shilpa